
Inscription par: NTREIS / Listed By: Christina Kang, Century 21 Judge Fite Company - Contact: 817-274-2521
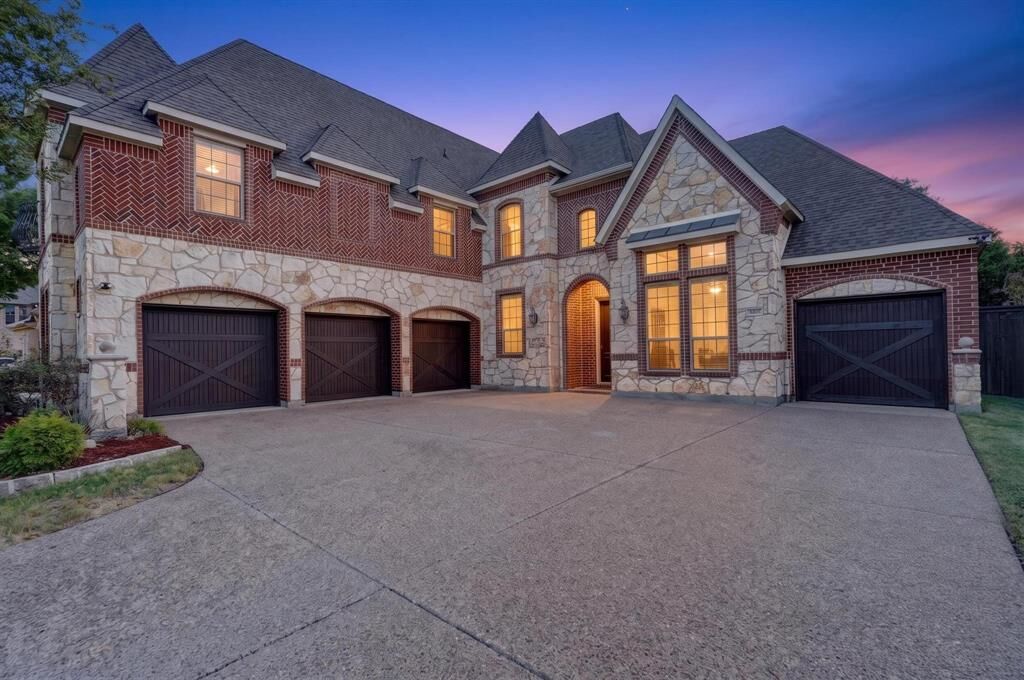
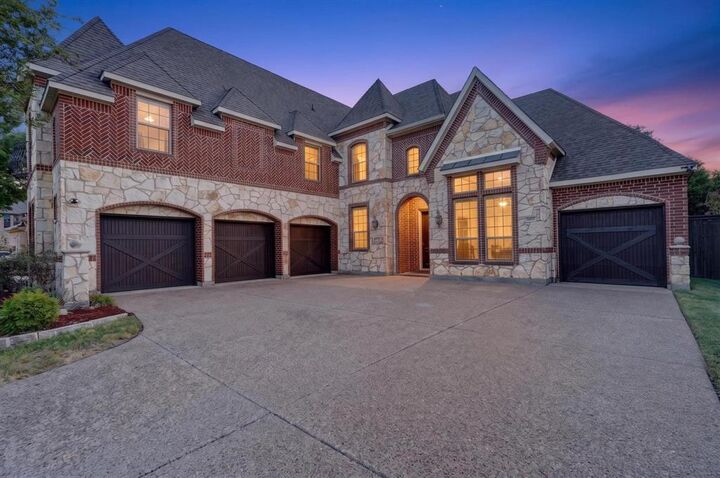
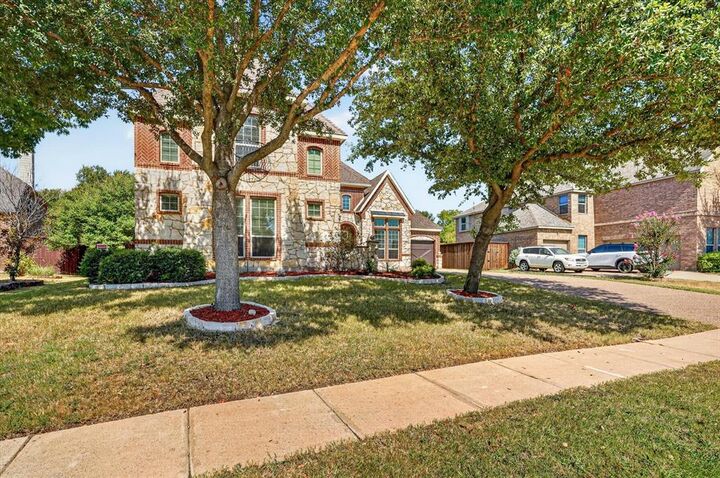
6832 Foghorn Lane Grand Prairie, TX 75054
En vigueur (2 Jours)
725 000 $ (USD)

MLS®:
21372718
21372718
Surface Terrain
10,629 PI. CA.
10,629 PI. CA.
Catégorie
Single-Family Home
Single-Family Home
Année de Construction
2008
2008
Style
Traditional
Traditional
District scolaire
Mansfield Isd
Mansfield Isd
Ville
Tarrant County
Tarrant County
Listed By
Christina Kang, Century 21 Judge Fite Company, Contact: 817-274-2521
Source
NTREIS
Dernière vérification Août 31 2026 à 11:14 PM GMT+0000
NTREIS
Dernière vérification Août 31 2026 à 11:14 PM GMT+0000
Détails sur les salles de bains
- Salles de bains: 3
- Salle d’eau: 1
Caractéristiques Intérieures
- Cable Tv Available
- High Speed Internet Available
- Decorative Lighting
- Sound System Wiring
- Flat Screen Wiring
- Wet Bar
- Disposal
- Dishwasher
- Double Oven
- Gas Water Heater
- Plumbed for Gas In Kitchen
- Washer
- Dryer
- Electric Oven
- Windows: Window Coverings
- Vaulted Ceiling(s)
- Gas Cooktop
- Laundry: Electric Dryer Hookup
- Warming Drawer
- Laundry: Utility Room
- Pantry
- Eat-In Kitchen
- Granite Counters
- Kitchen Island
- Walk-In Closet(s)
- Chandelier
Quartier
- Bluffs At Grand Peninsulathe
Informations sur le lot
- Subdivision
- Adjacent to Greenbelt
- Sprinkler System
Caractéristiques de la propriété
- Cheminée: 1
- Cheminée: Gas Logs
- Cheminée: See Through Fireplace
- Cheminée: Blower Fan
- Cheminée: Gas
- Cheminée: Outside
- Cheminée: Great Room
- Cheminée: Glass Doors
- Cheminée: Double Sided
- Foundation: Slab
Chauffage et refroidissement
- Central
- Natural Gas
- Central Air
- Electric
- Ceiling Fan(s)
Informations sur le pool
- Heated
- Gunite
- In Ground
Informations sur le condo
- Frais: $385
Planchers
- Carpet
- Ceramic Tile
- Hardwood
Caractéristiques extérieures
- Toit: Composition
- Toit: Shingle
Informations sur les services publics
- Utilities: City Sewer, Underground Utilities, City Water, Concrete, Sidewalk, Curbs, Individual Gas Meter, Cable Available, Electricity Connected
Informations sur les écoles
- Elementary School: Anna May Daulton
Garage
- Garage Door Opener
Stationnement
- Oversized
- Garage Door Opener
- Garage Faces Side
- Garage Faces Front
- Driveway
- Concrete
- See Remarks
Étages
- 2
Surface Habitable
- 4,377 pi. ca.
Additional Information: Judge Fite Company | 817-274-2521
Lieu
Estimation du paiement mensuel du prêt hypothécaire
*Basé sur un taux d'intérêt fixe avec une durée de 30 ans, principal et intérêts uniquement
Prix de l'annonce
Acompte
%
Taux d'intérêt
%Les estimations du calculateur d'hypothèque sont fournies par C21 Judge Fite Company et sont destinées à un usage informatif uniquement. Vos paiements peuvent être supérieurs ou inférieurs et tous les prêts sont soumis à l'approbation du crédit.
Disclaimer: Copyright 2026 North Texas Real Estate Information System (NTREIS). All rights reserved. This information is deemed reliable, but not guaranteed. The information being provided is for consumers’ personal, non-commercial use and may not be used for any purpose other than to identify prospective properties consumers may be interested in purchasing. Data last updated 8/31/26 16:14



Description